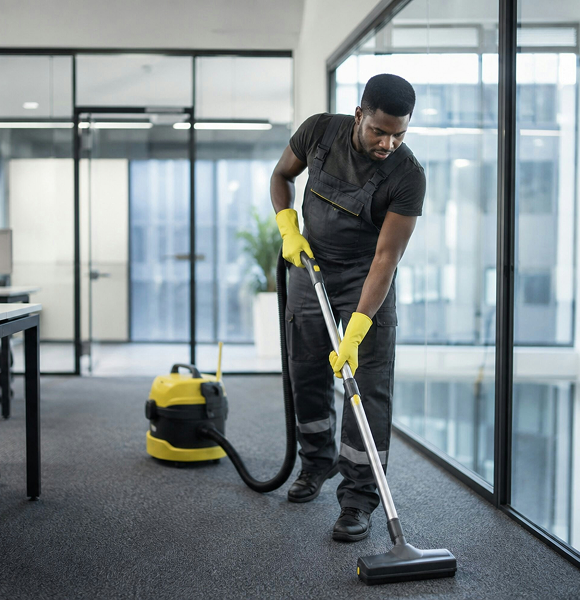
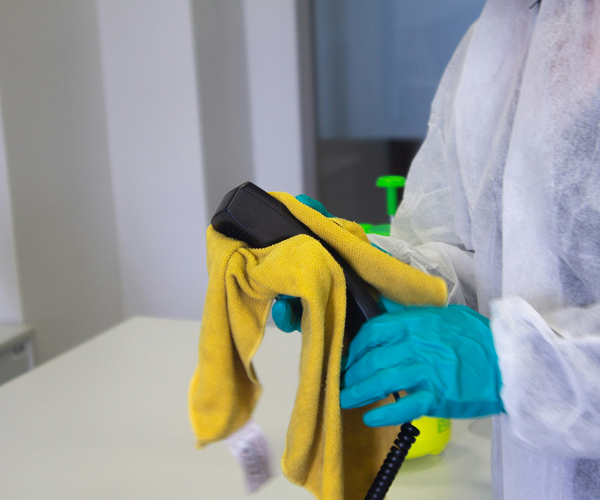
South Melbourne's office market blends corporate and creative in close quarters. The Kings Way and City Road corridor carries the suburb's conventional stock — multi-tenancy commercial buildings whose office floors follow the corporate rhythm: evening servicing under building access protocols, workstation and meeting-room detailing, kitchen and bathroom sanitisation at every visit, waste managed to the building's streams, and reception zones held to the presentation standard a client-facing tenancy demands. For these buildings we supply induction documentation — Safe Work Method Statements, certificates of currency, police-check confirmations — with the proposal, so building management requirements never delay commencement.
Behind Clarendon Street sits the suburb's creative layer: the design, media, architecture and consulting studios that favour South Melbourne's converted warehouses. These offices carry the studio signature — open kitchens that function as the social centre of the floor, communal tables that take the day's real wear, polished concrete and timber that demand surface-correct care, and open ceilings whose services gather a dust line conventional scopes ignore. Our studio checklists weight the kitchen and communal zones accordingly and schedule high-level work as a genuine periodical.
The third layer is professional suites — legal, accounting, recruitment, allied-health administration — typically compact tenancies on and around Clarendon Street and Park Street suited to per-visit programs two or three evenings a week. These are precisely the offices that suffer most under big-contractor rostering, because a small tenancy is the first to lose its regular cleaner; our dedicated-personnel model is built to protect them. And increasingly, South Melbourne's mixed-use developments add office components above trading ground floors — tenancies we can service within the same agreement that covers the building's retail podium and residential common areas, one accountable contractor across the asset.